
Peacock Engineers · Carlisle
The whole structure, in millions of points.
A laser scan captures everything as it stands: every wall, every pipe, every sag in a 200-year-old beam. Measure once, then work from the data for years.
Before you ring
What do I need to send you?
A postcode, what the building or structure is, and what you need out: a point cloud, a model, or 2D drawings. Photos help if access is unusual.
How long does it take?
Scanning is fast on site, which is the point: most buildings are captured in a day. Your quote gives you the scan day and the delivery day in writing.
What does it cost?
Priced by the building and the outputs you need. Worked out properly and put in writing before anything starts. See What it costs.
In your hands
Point clouds, models and drawings
Point cloud data, 3D Revit models, CAD drawings, floor plans, sections and elevations. You choose the outputs; the scan holds everything.
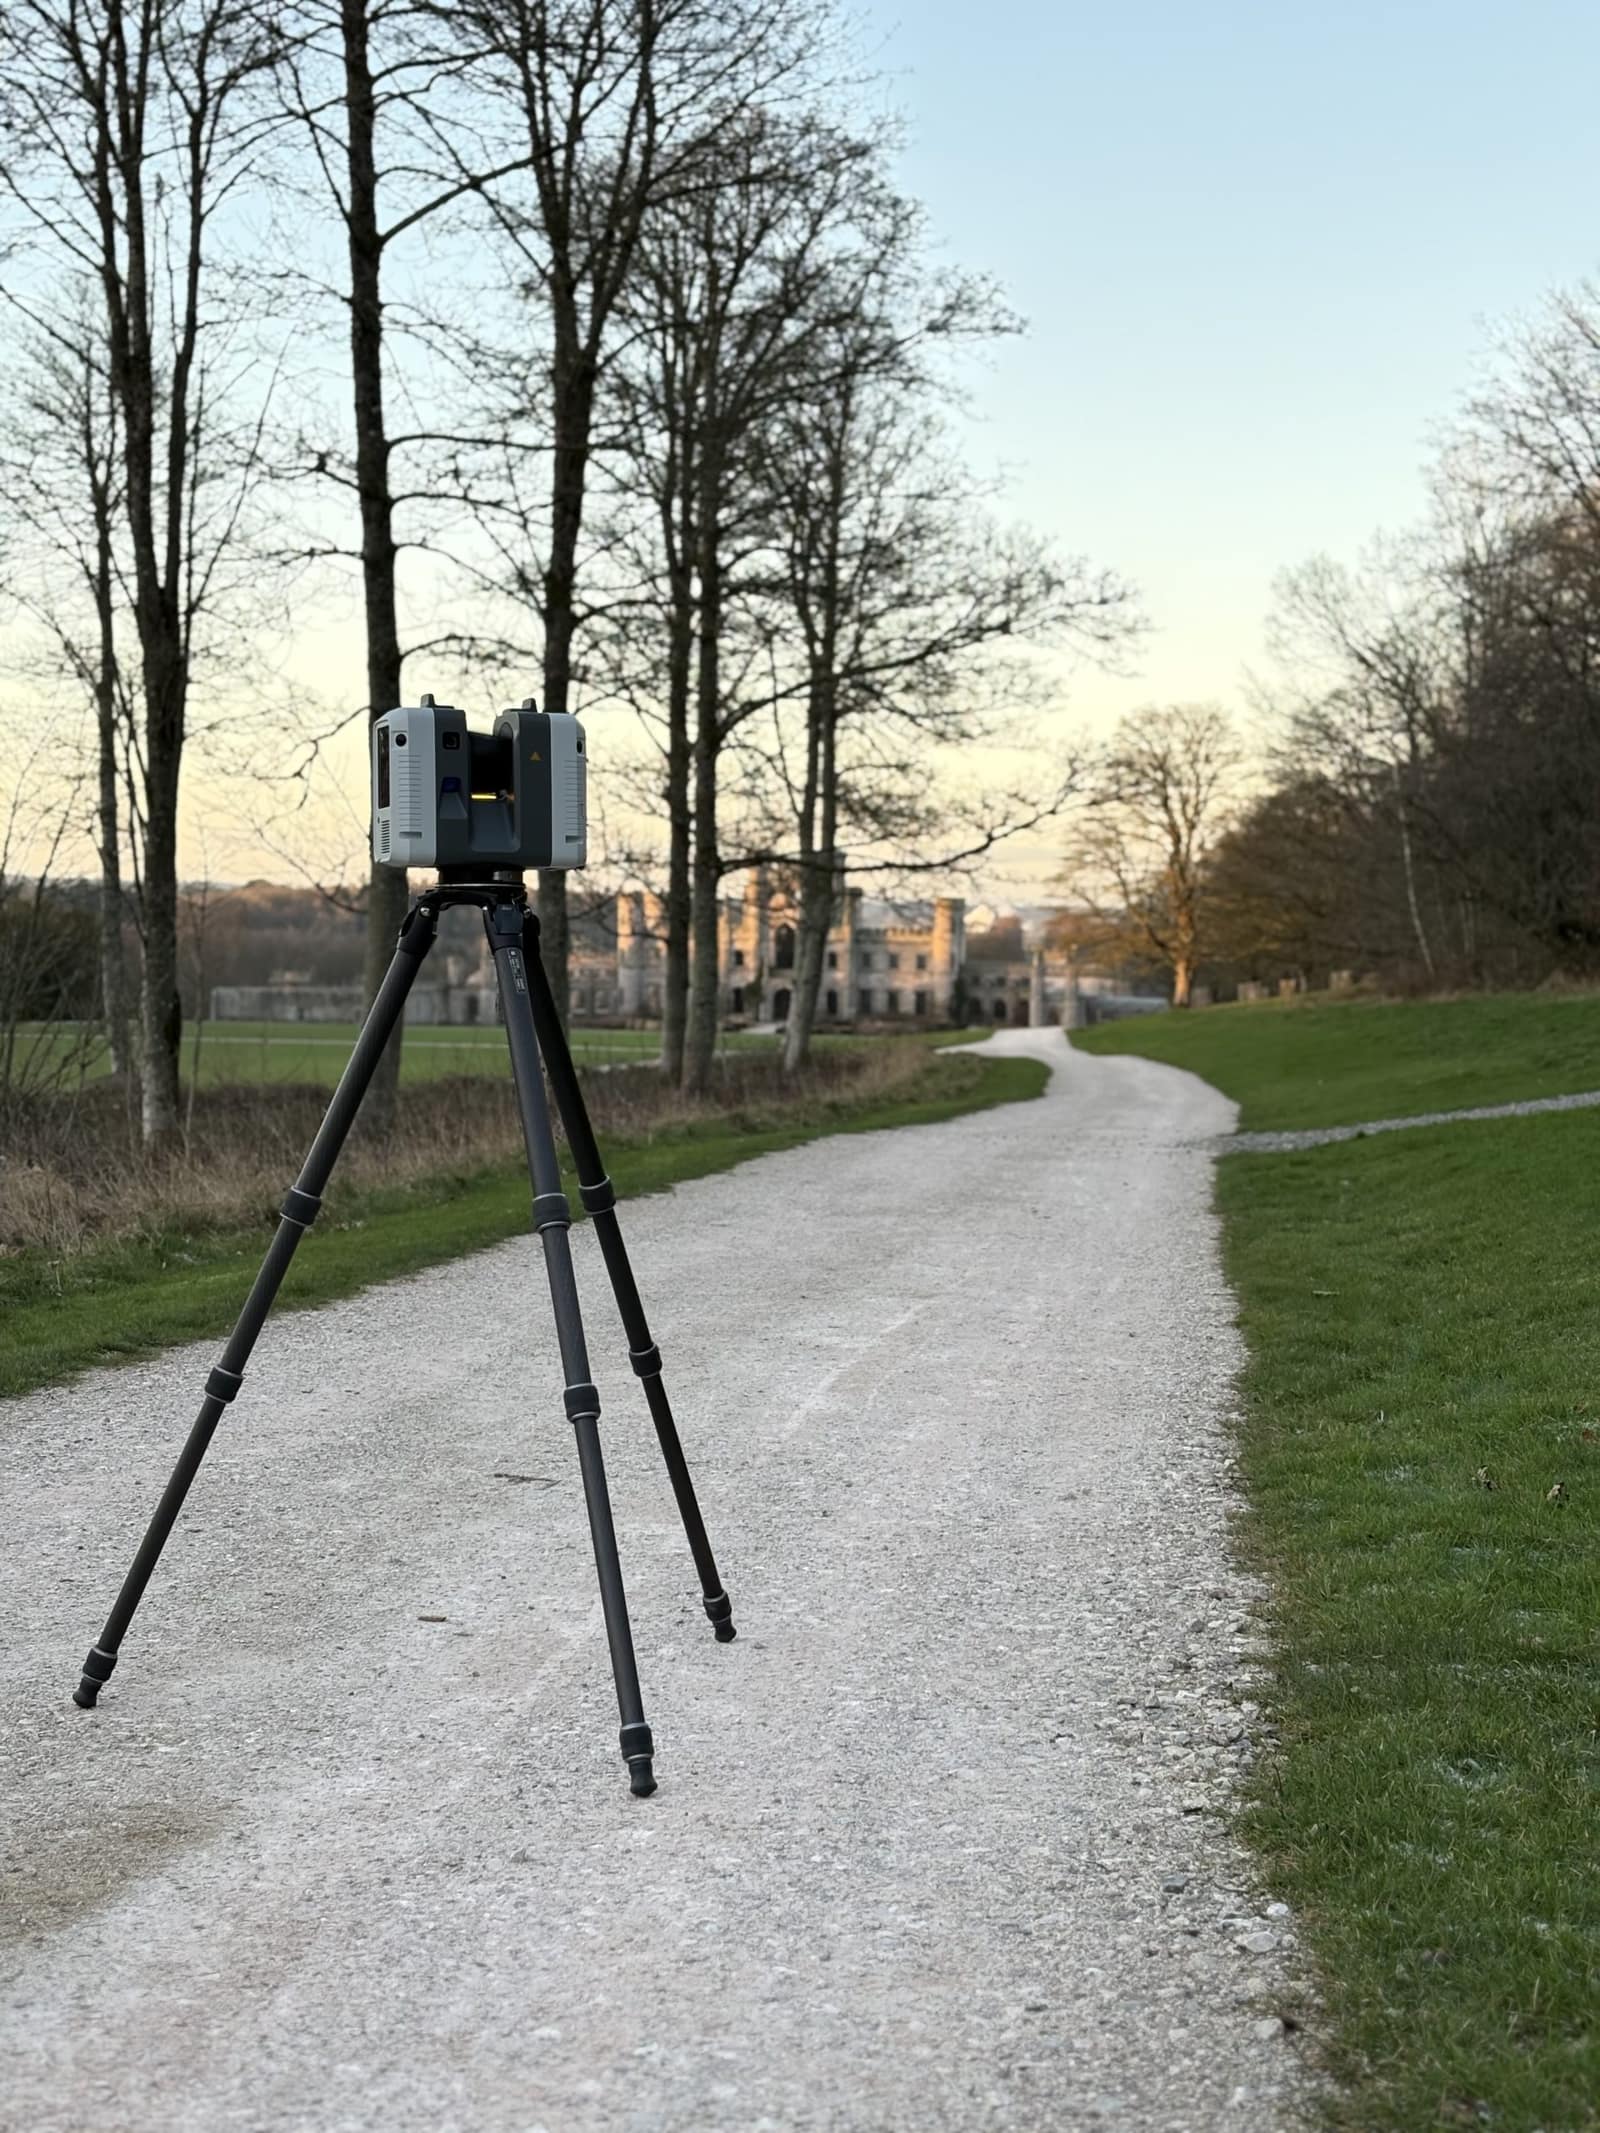
Leica kit, processed properly
Captured with Leica laser scanners and processed in Leica Cyclone and CloudWorx. Millimetre detail, registered and checked.
No return visits
The scan holds the whole site, so later questions get answered from the data instead of another visit. Right for heritage and listed buildings too.
Proof
From castles to concourses
The same scanner that records a listed building checks steelwork tolerances. The scan stays on file, so later answers come from data, not another visit.